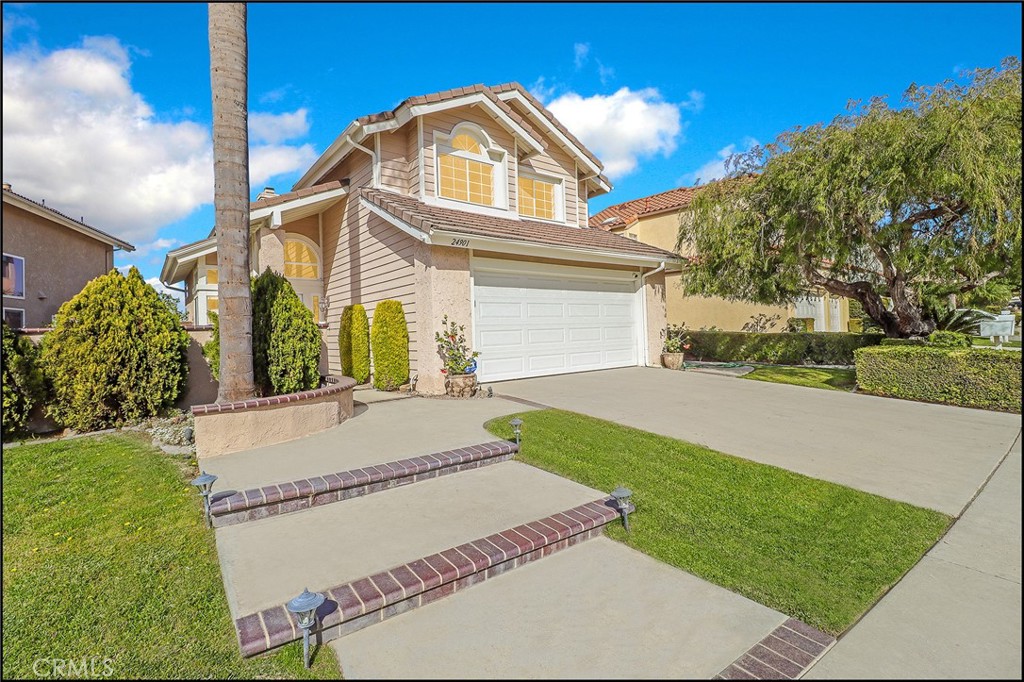
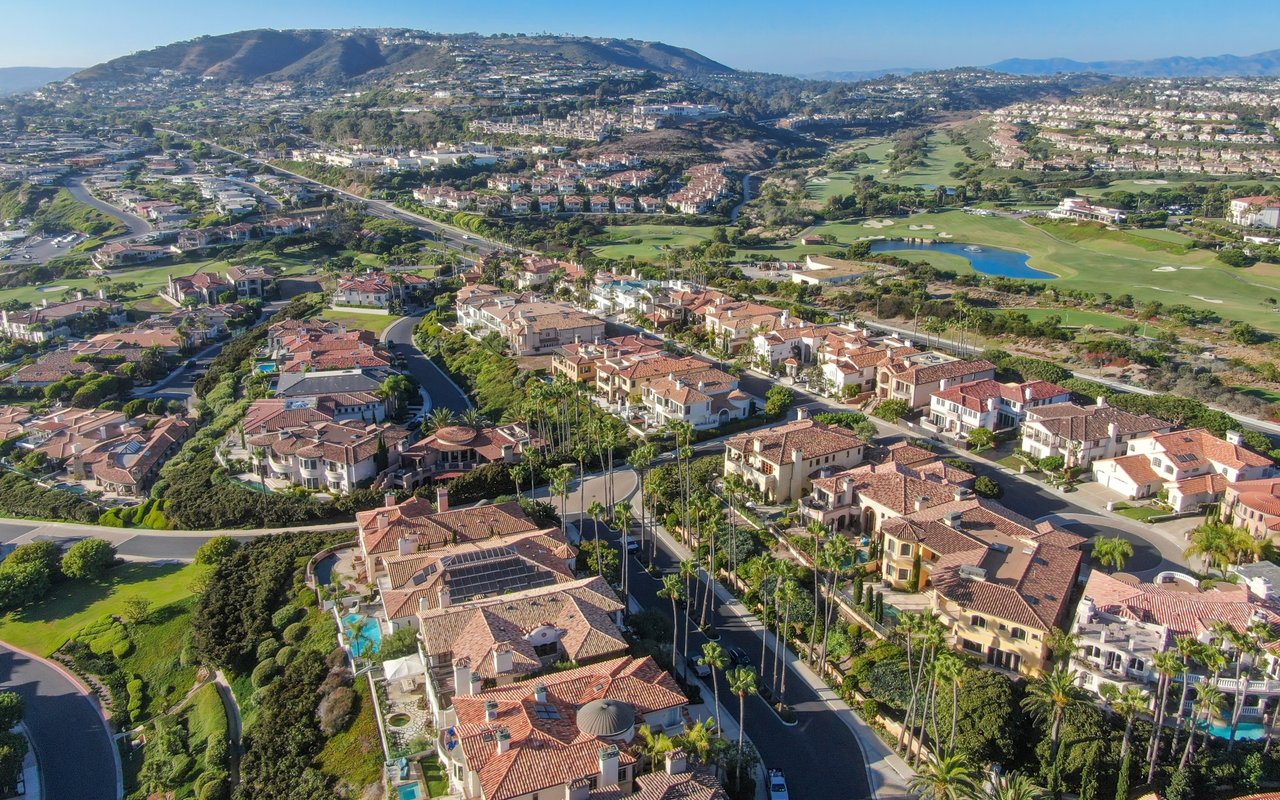
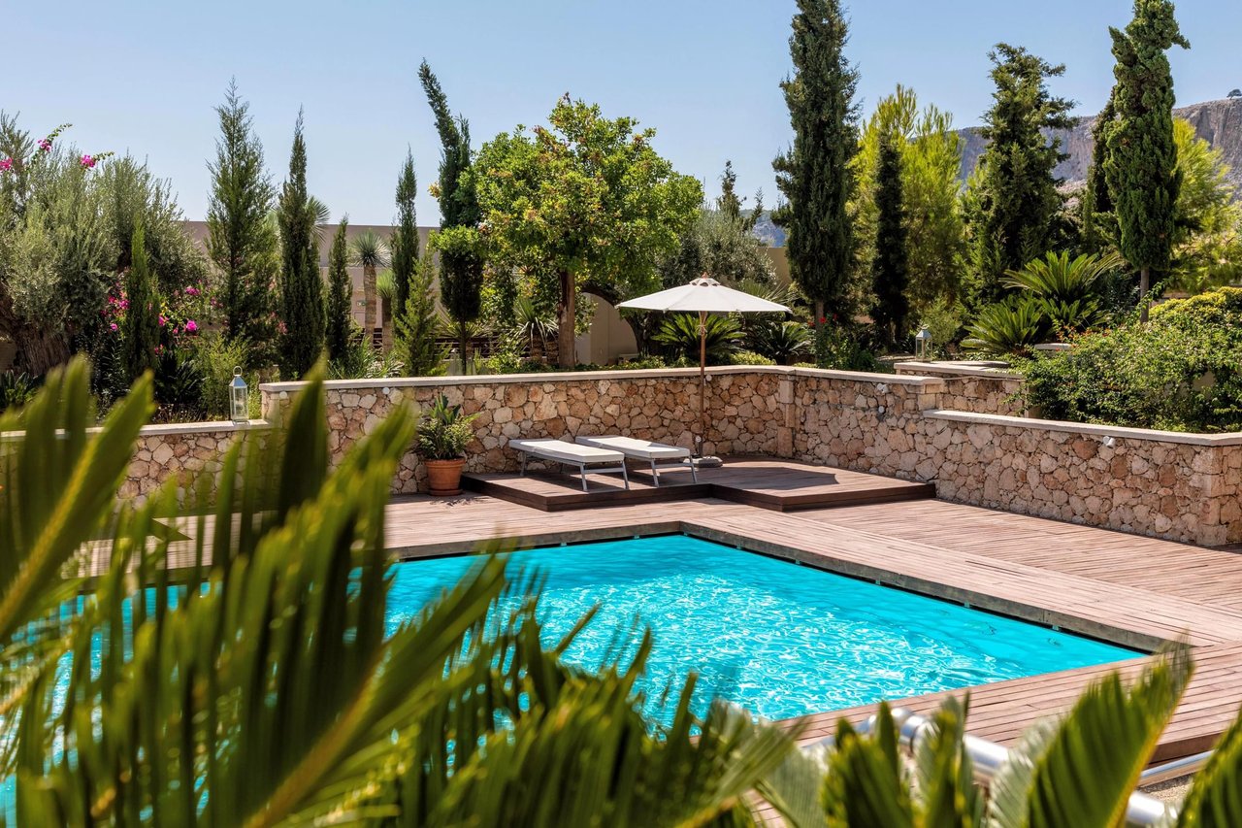
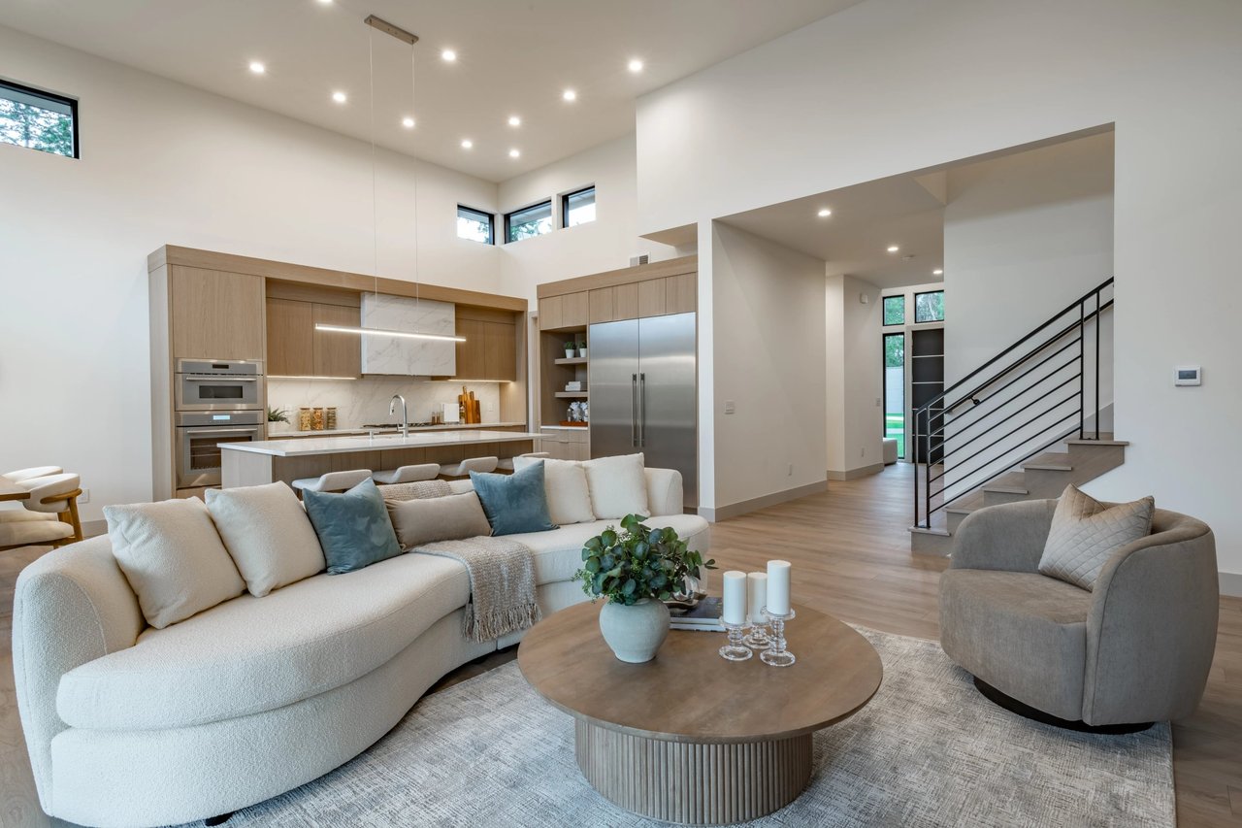
SPECTACULAR PROPERTY, PANORAMIC VIEWS, AMAZING YARD AND A SPACIOUS FLOOR PLAN WITH STUNNING UPGRADES THROUGHOUT! Also available furnished at $7,750 per month. Large front courtyard and a custom front door unveil a spacious floor plan with large living room offering two story ceilings with large windows to pour in plenty of natural light, separate dining room with designer chandelier and a spacious family room with designer fireplace accented wall which opens to the stunning kitchen, completely remodeled with designer cabinets and hardware, high end designer stone countertops, high end stainless steel range, below counter microwave oven, exposed hood, dishwasher, refrigerator, large center island with bar seating, designer sink and faucet. Main floor also features a remodeled powder room with designer vanity, upgraded fixtures and full size laundry area with washer and dryer included. Awe inspiring glass staircase leading to the spacious second story and a spacious master suite with retreat/can be office with fireplace, breathtaking panoramic views by day and city lights by night and a stunning master bathroom which has been totally remodeled with with freestanding tub and tub filler, large walk-in shower with designer stone surround and frameless glass enclosure, designer vanity with stone countertop, dual sinks and upgraded fixtures. Large second and third bedroom with designer closet doors and ceiling fan light fixtures and a totally remodeled hall bathroom with large walk-in shower featuring designer tile surround, frameless glass enclosure, designer vanity with stone countertop, dual sinks and upgraded fixtures. Repiped with PEX, tankless water heater, designer flooring and baseboards, upgraded lighting fixtures, switches, outlets and dimmers and so much more. All this plus an amazing yard with BBQ bar area, tastefully landscaped planters, lots of space for your enjoyment and outdoor entertainment and breathtaking panoramic views with spectacular sunsets! Easy freeway, toll road (73) and beach access, excellent proximity to nearby Ritz Carlton, Waldorf Astoria and Montage world class resorts and beaches, Dana Point Harbor, shops, restaurants and entertainment and nearby hiking, biking and nature trails!