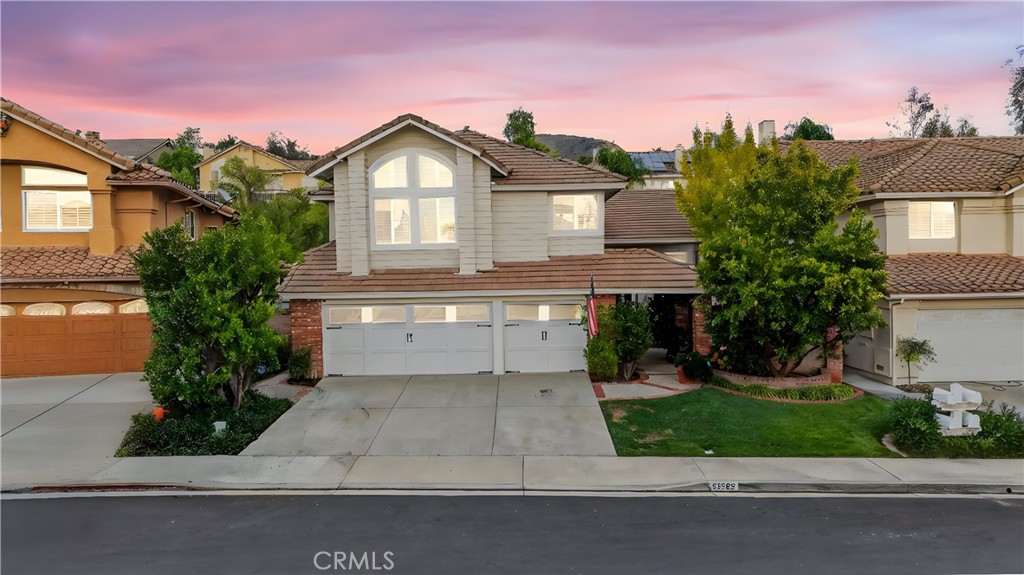
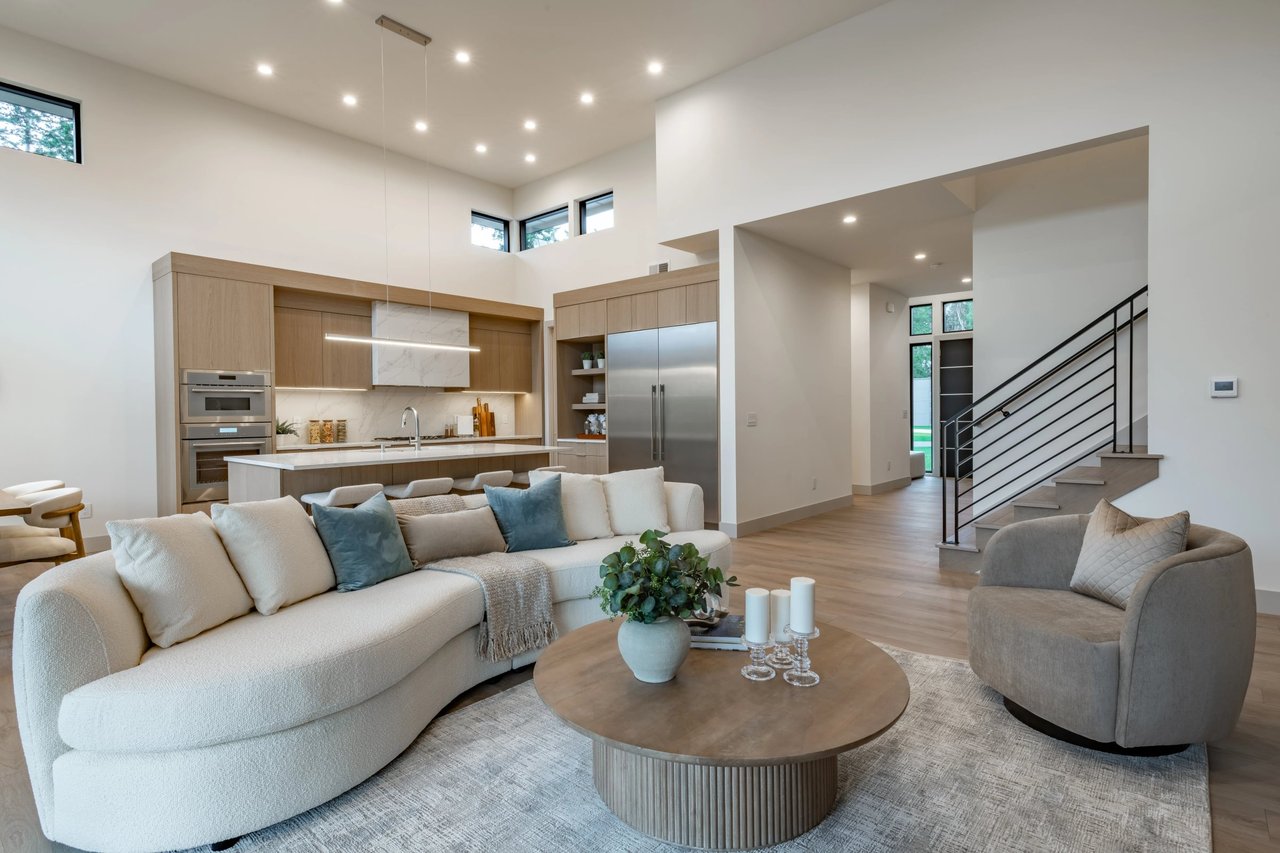
Some homes are built... others are loved into existence. This nearly 2,500 sq. ft. two-story home, tucked away on a rare cul-de-sac in Robinson Ranch, is a true reflection of pride of ownership, craftsmanship, and heart. For its first and only owners, every detail was thoughtfully considered, creating a home that feels both timeless and deeply personal. From the moment you step inside, natural light pours through newer windows, filling the home with warmth and highlighting the inviting living spaces. The family room, centered around a cozy fireplace, offers the perfect setting for everyday living and meaningful gatherings. Upstairs, the primary suite serves as a peaceful retreat, complete with its own fireplace and a beautifully remodeled ensuite bath designed for comfort, relaxation, and a touch of luxury. What truly sets this home apart is the one-of-a-kind craftsmanship found throughout. The brickwork, featured both inside and out, was hand-laid piece by piece by the homeowner, an irreplaceable detail that adds character, charm, and a story you simply won't find elsewhere. The home also offers a highly functional floor plan, a spacious 3-car garage, solar for energy efficiency, a whole house water softener lease, and a whole house fan bringing both comfort and practicality together seamlessly. Situated on a quiet cul-de-sac, an incredibly rare find in Robinson Ranch, this home also benefits from access to top-rated schools and sought-after community amenities, making it an ideal setting for families and those looking for a true sense of neighborhood. This is more than just a home...it's a place where memories were made, and where the next chapter is ready to begin.